



Unit Information
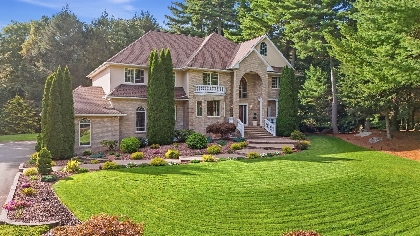
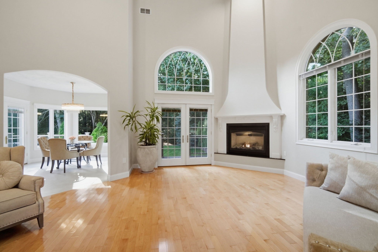
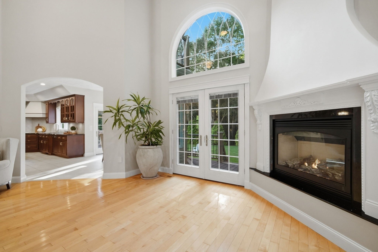
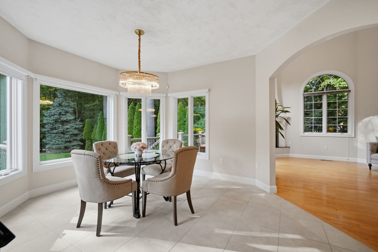
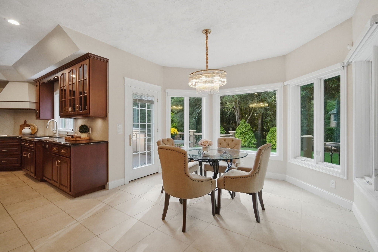
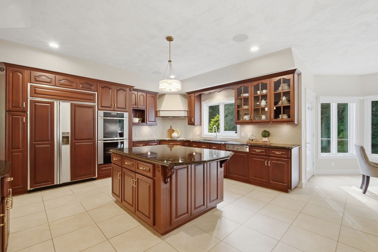
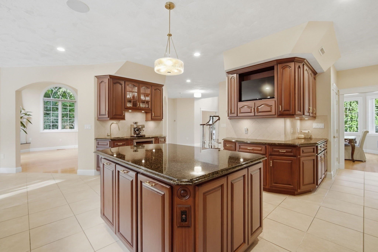
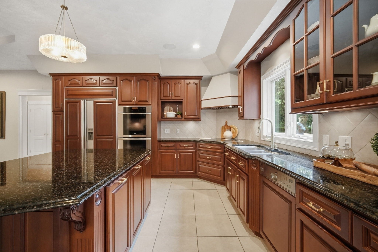
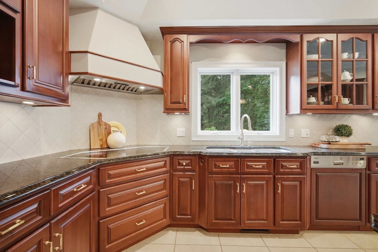
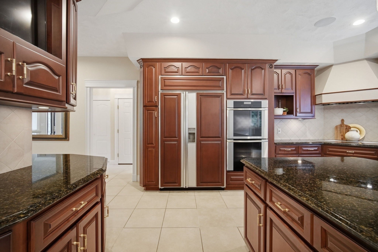
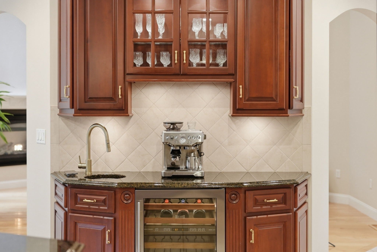
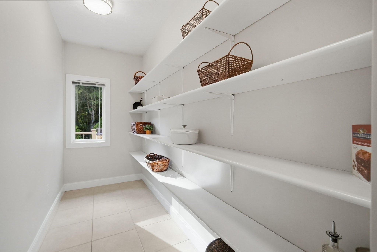
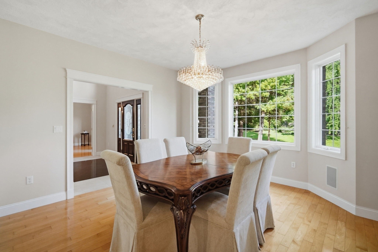
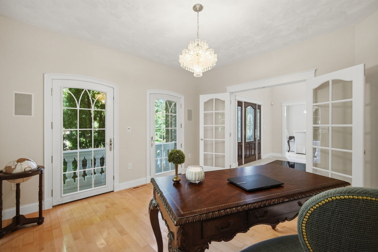
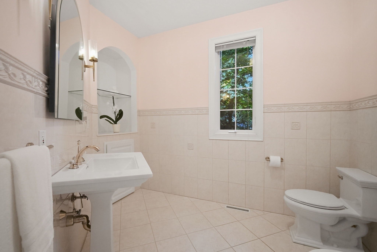
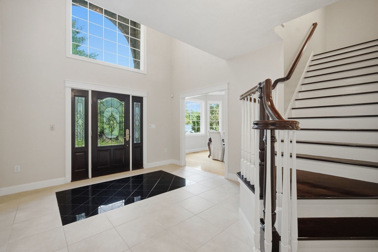
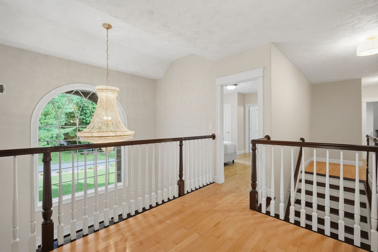
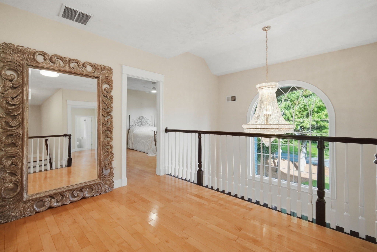
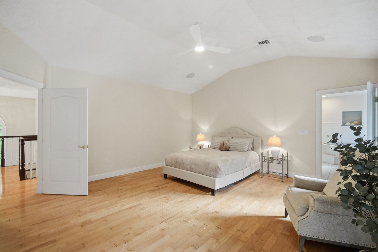
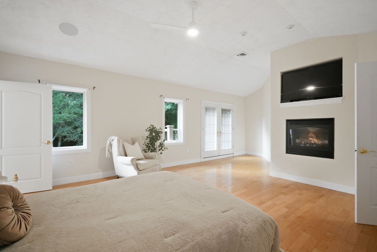
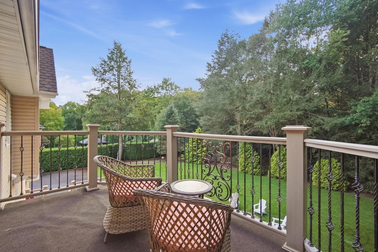
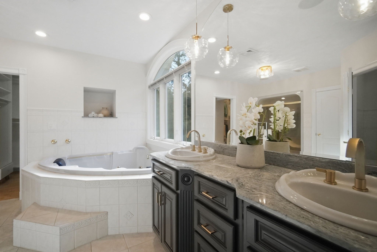
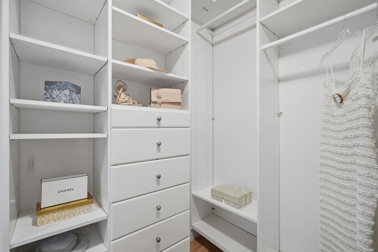
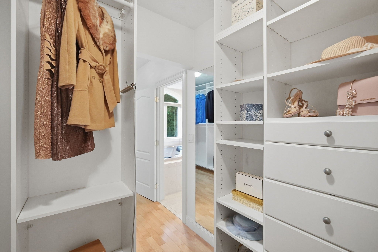
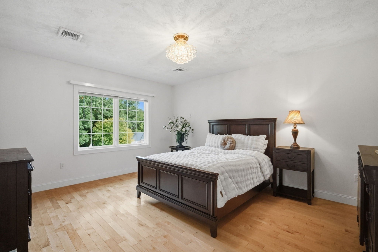
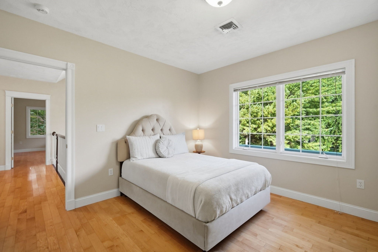
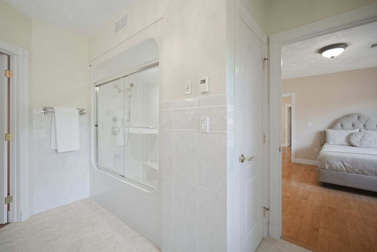
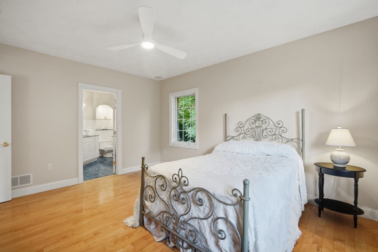
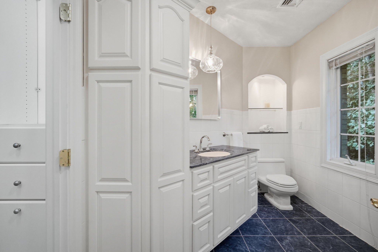
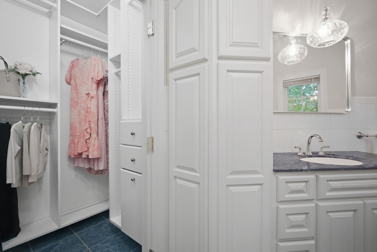
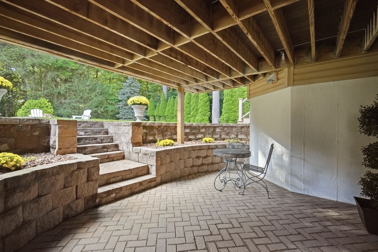
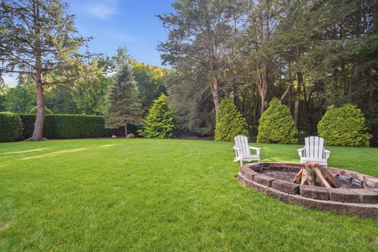
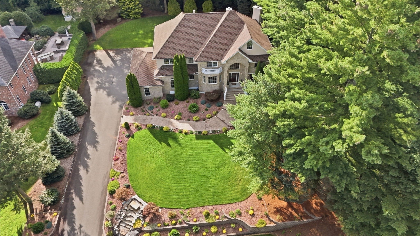
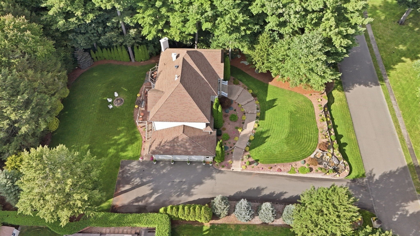
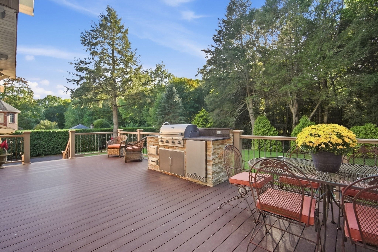
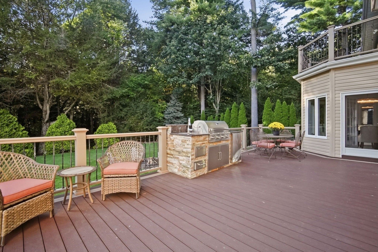
Welcome to a refined estate where meticulous craftsmanship meets effortless everyday living. This home offers an exceptional balance of grand architecture and private, resort-style tranquility. It is uniquely tailored for both high-end entertaining and private relaxation. Meticulously landscaped grounds, perennials throughout, and a soothing waterfall creates a breathtaking first impression, setting the tone for the extraordinary living experience that awaits. As one approaches the home, an expansive brick walkway leads to the grand entry, where your eye is immediately drawn to the glistening chandelier, gracefully curved staircase, and abundance of natural light. The main level features a private office, an elegant formal dining room, and a great room highlighted by a sculpted fireplace and soaring ceilings. At the heart of the home, the gourmet kitchen integrates elegance and function, featuring a generous center island, dual Miele ovens, a Sub-Zero refrigerator, a wine cooler, and a wet bar. A large walk-in pantry adds to the home’s exceptional functionality. Upstairs, the luxurious primary suite offers a private retreat with its own fireplace, double walk-in closets, and a large jetted tub—perfect for unwinding at the end of the day. Step outside to the charming princess balcony, the perfect setting for enjoying your morning coffee. Heated floor tiles in the upstairs bathrooms add another level of luxury and comfort. The private backyard features an outdoor kitchen, two decks, and a large fire pit. From its impressive architectural details to its refined indoor and outdoor living spaces, this remarkable residence offers an exceptional blend of luxury, comfort, and privacy.
- Additional Details
- Status: Coming Soon
- Type: Single Family, Single Family Residence
- Zip Code: 01056
- Parking
- Garage: 3
- Garage Capacity: 3
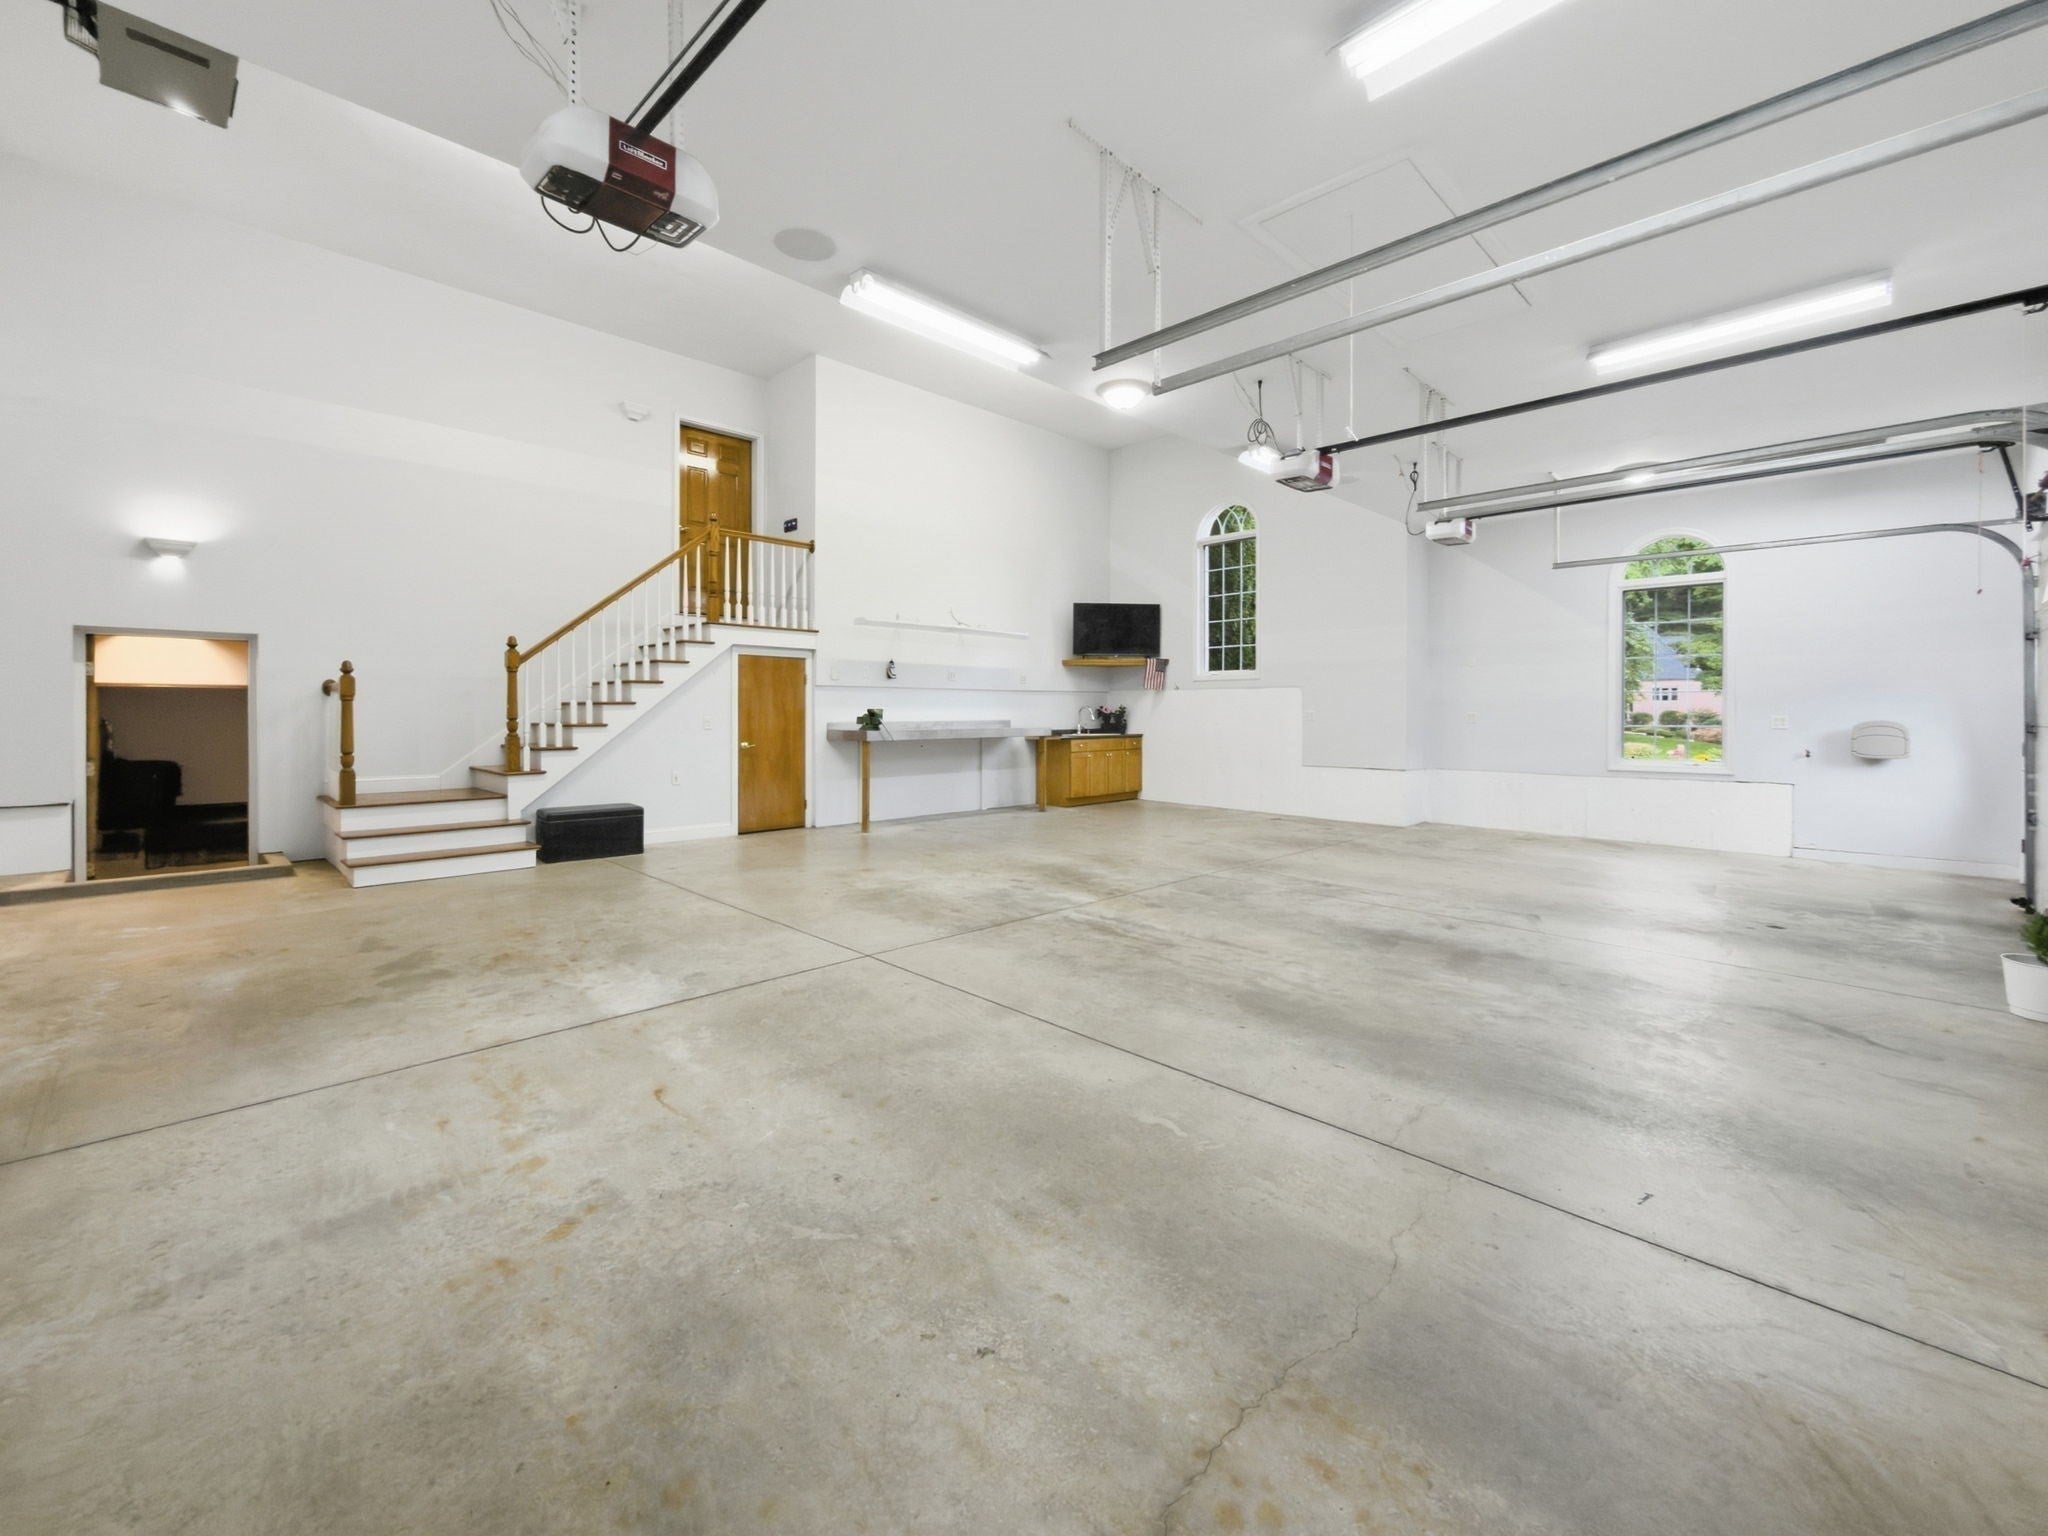
- Parking: Attached,Garage Door Opener,Heated Garage,Storage,Workshop in Garage,Garage Faces Side,Oversized,Off Street,Paved,Garage
- Parking Spaces: 15
- Rooms and Dimensions
- Total Rooms: 9
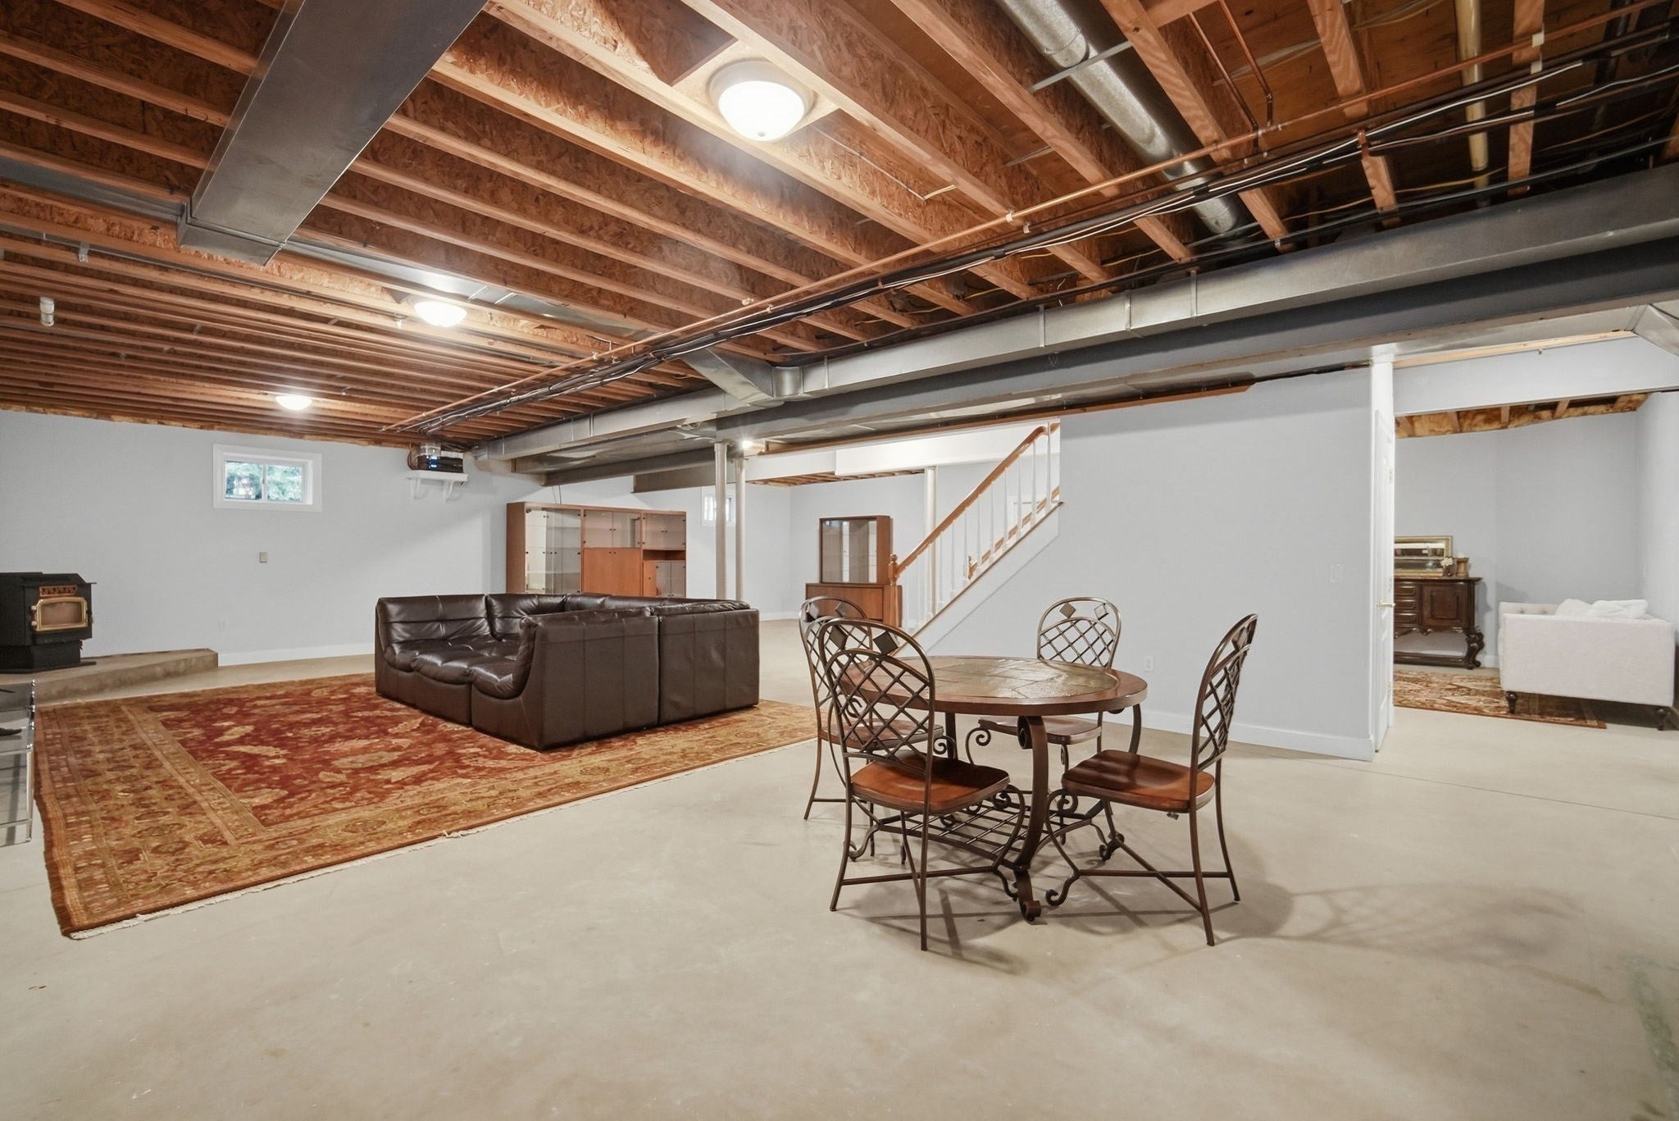
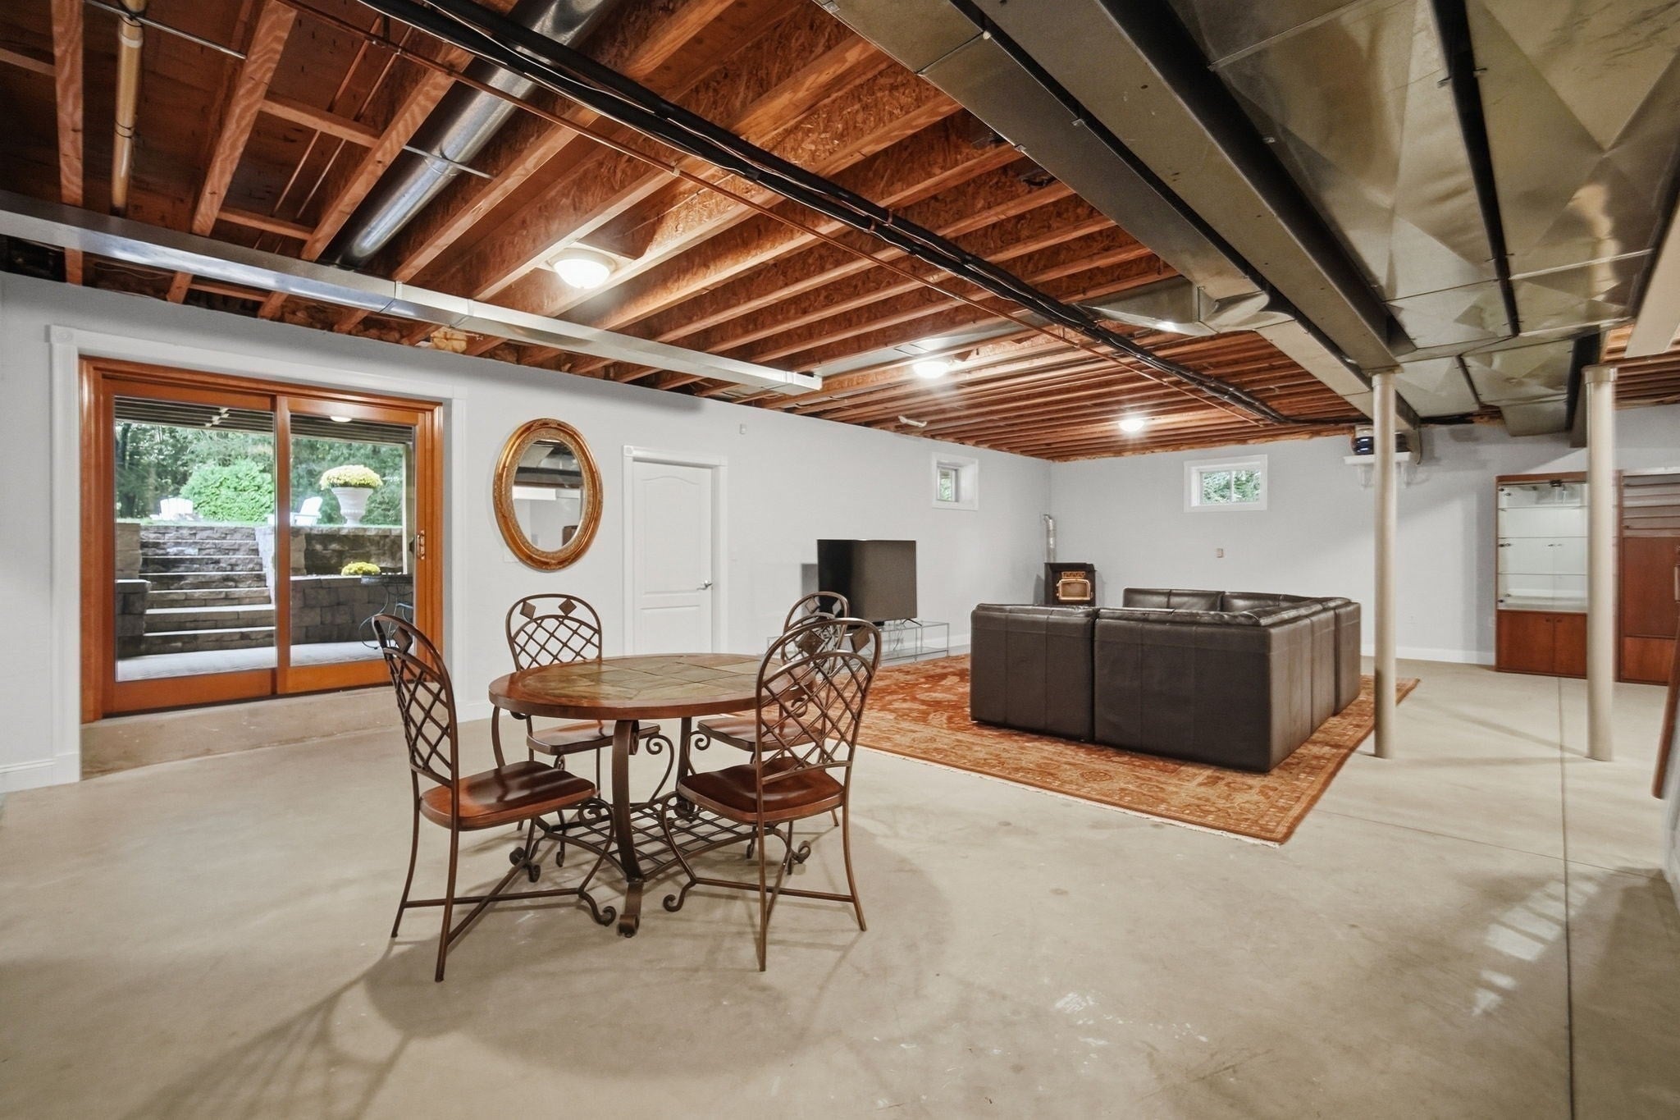
- Has Basement: Yes
Loading...
$1,100,000
- Status: Coming Soon
- Listing ID: 73576210
- Bedrooms: 4
- Full Baths: 3
- Half Baths: 1
- Living Area: 4,244 sqft Convert
- Lot Size: 47,263 sqft Convert
- Acres: 1.09
View description

Luxury Residential Group
(617) 233-5800
Receive more info or arrange a tour
When you are ready, please contact us and we will put our unrivaled knowledge of the Boston real estate market to work for you. Whether you are buying a luxury condo or renting a luxury apartment, we pledge to make your experience as stress free and enjoyable as possible.
Please call, email, or send us a message through the web form below. An LRG Real Estate agent will contact you promptly.

 LRG Luxury Residential Group | 355 Boylston St, Boston MA 02116 | (617) 233-5800 | |